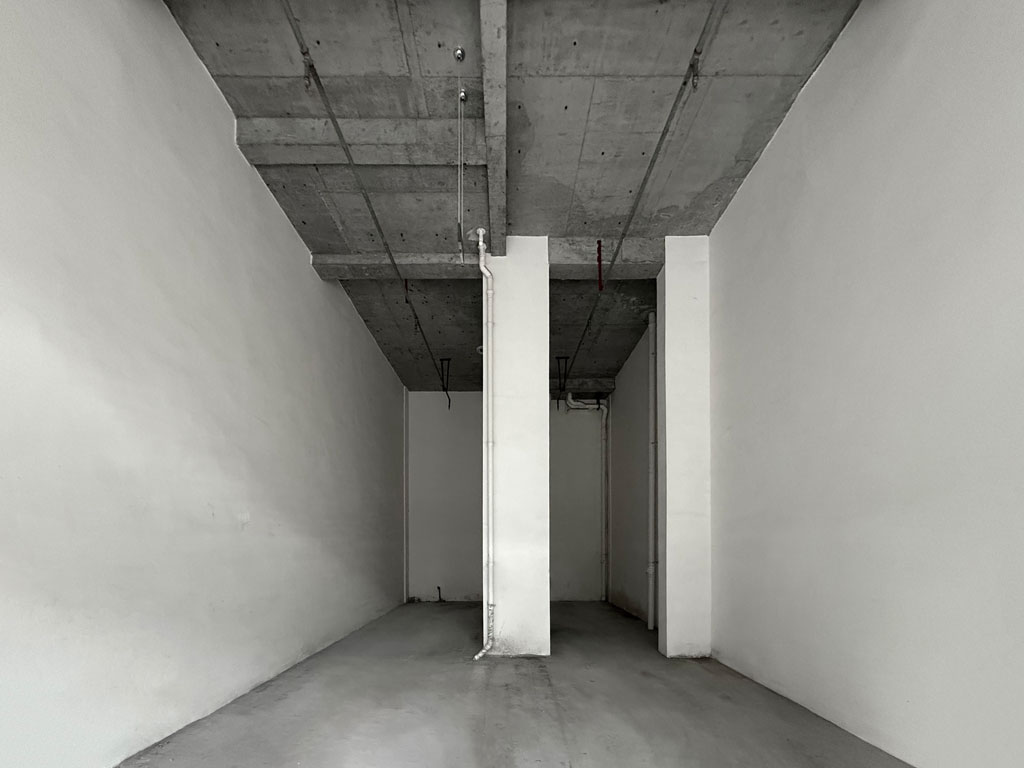
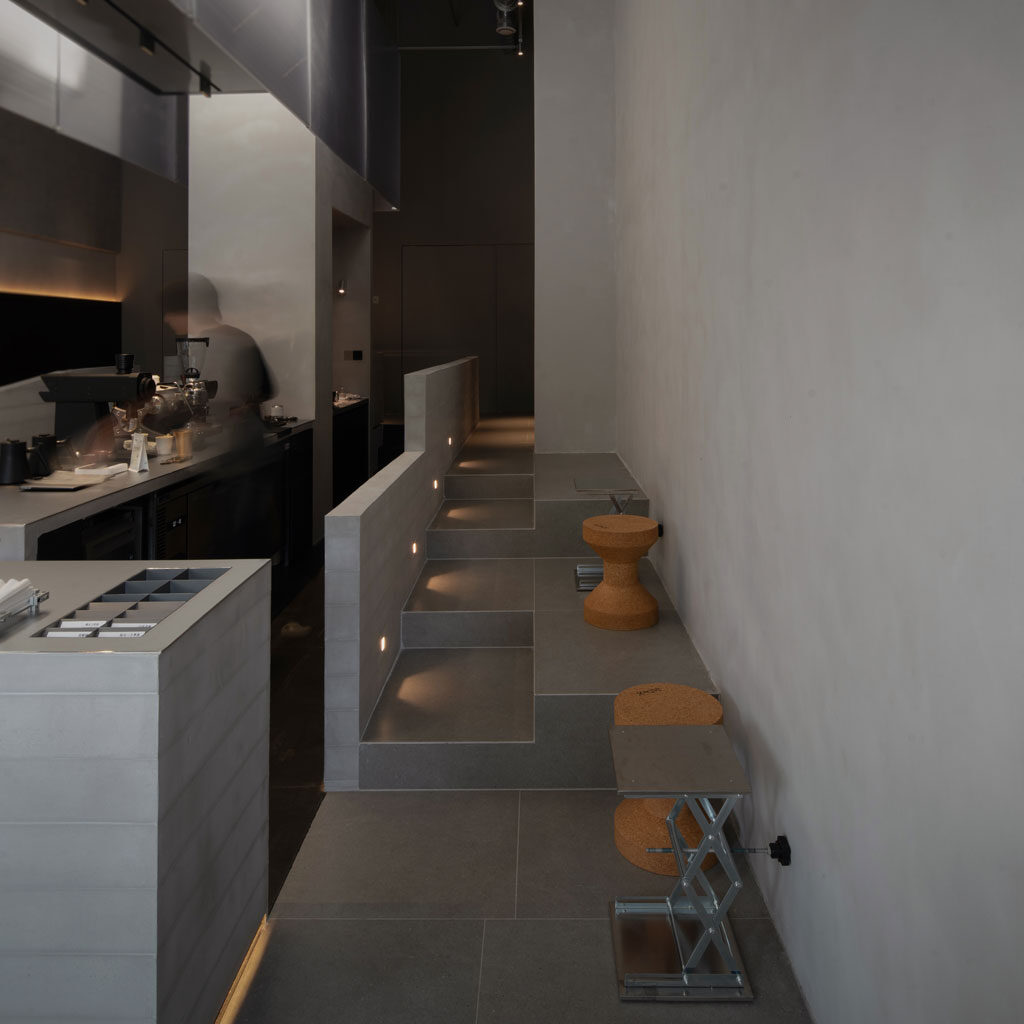
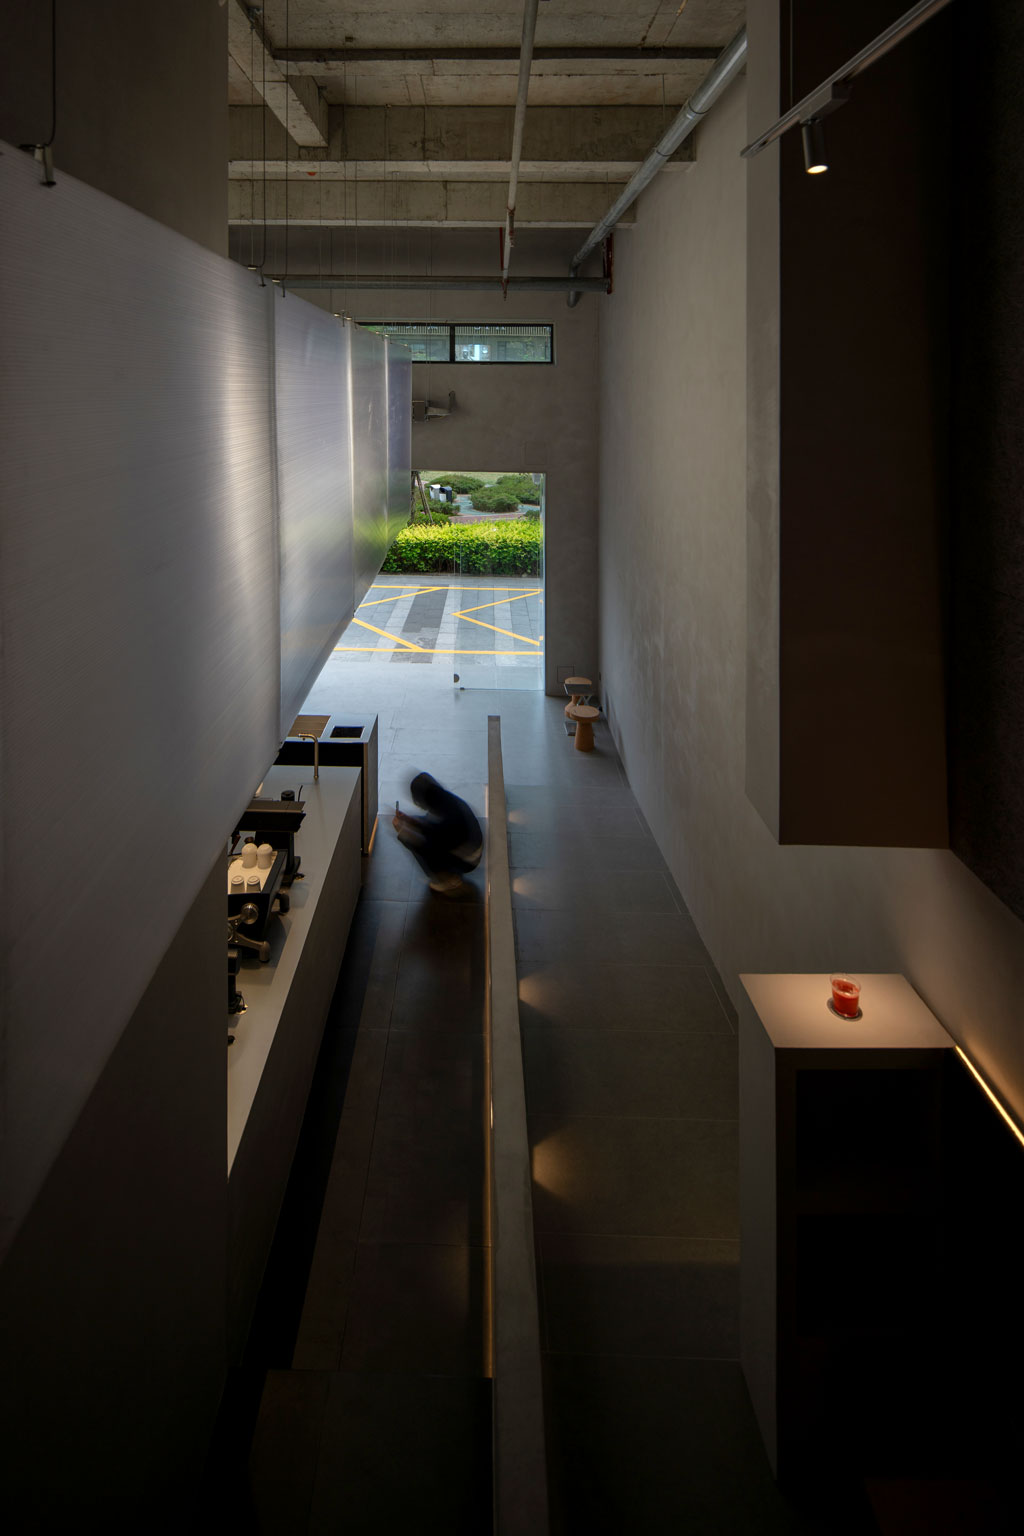
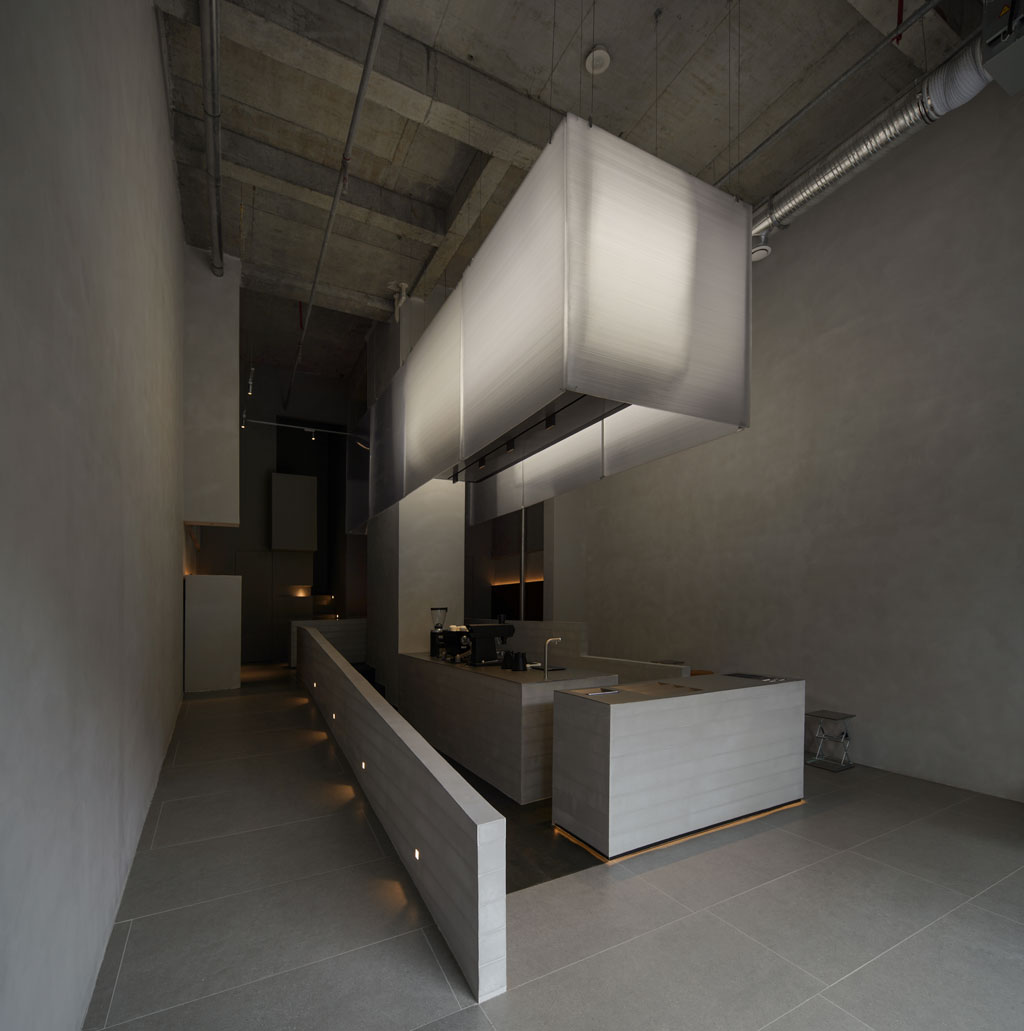
The venue is a ground‑floor commercial unit located beneath a high‑rise residential block in Chengdu, China. The space is narrow and tall—13 m deep, 5.5 m wide, and 5.8 m in clear height. An L‑shaped shear wall from the upstairs apartment sits right in the middle of the back of the shop, cutting off sightlines and wasting the area that could be used for a mezzanine.
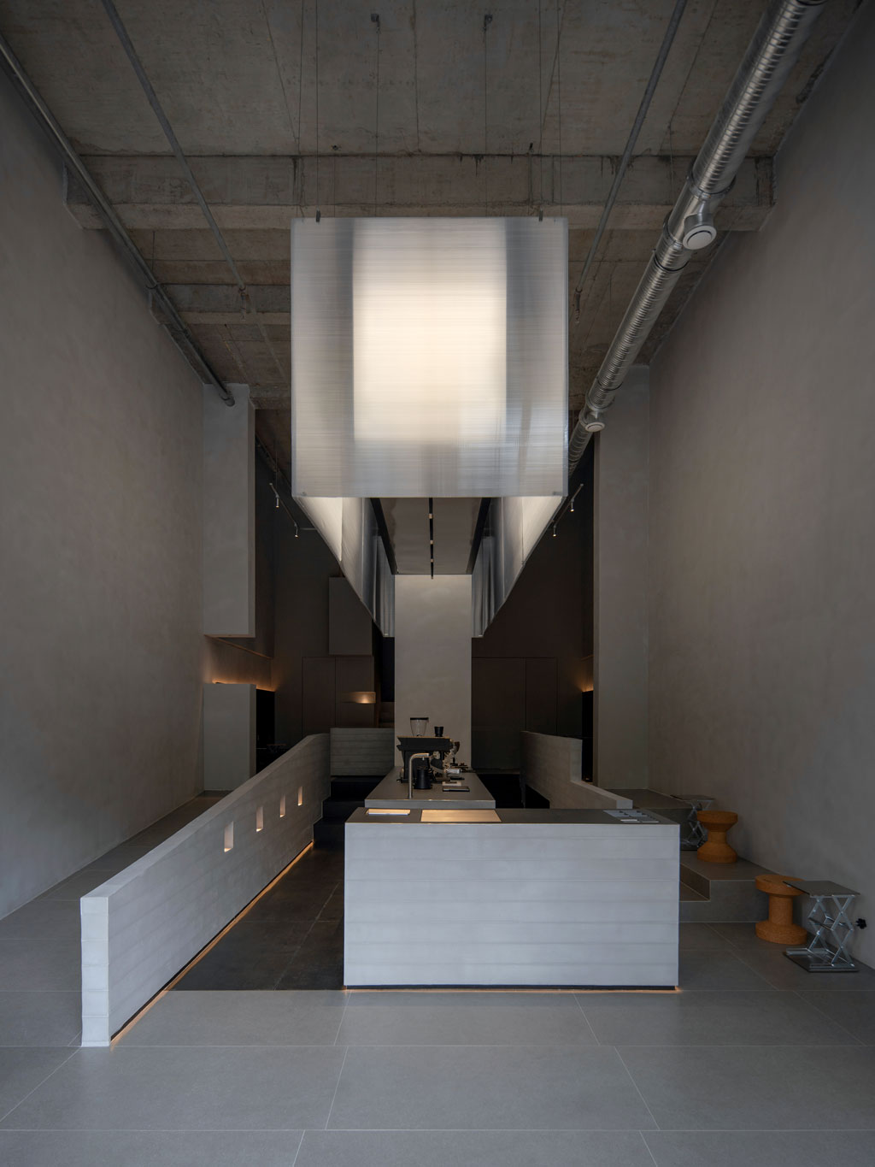
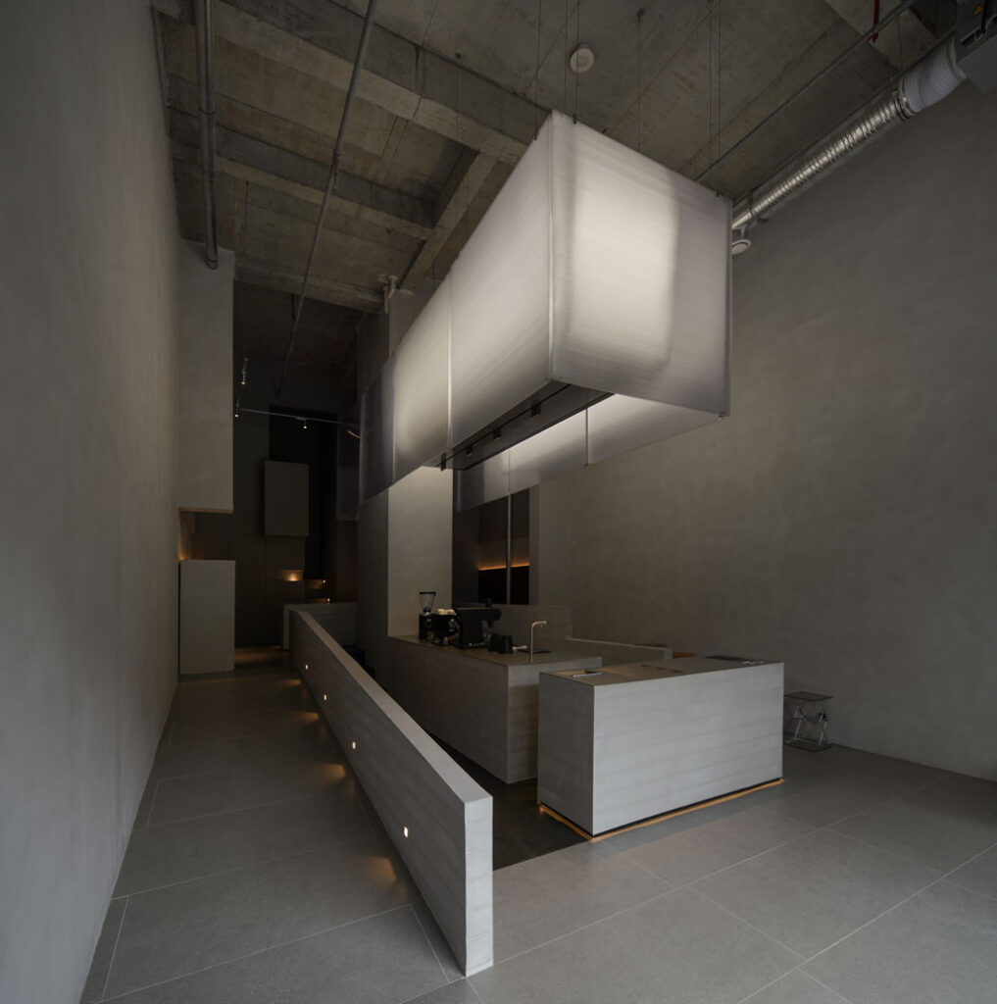
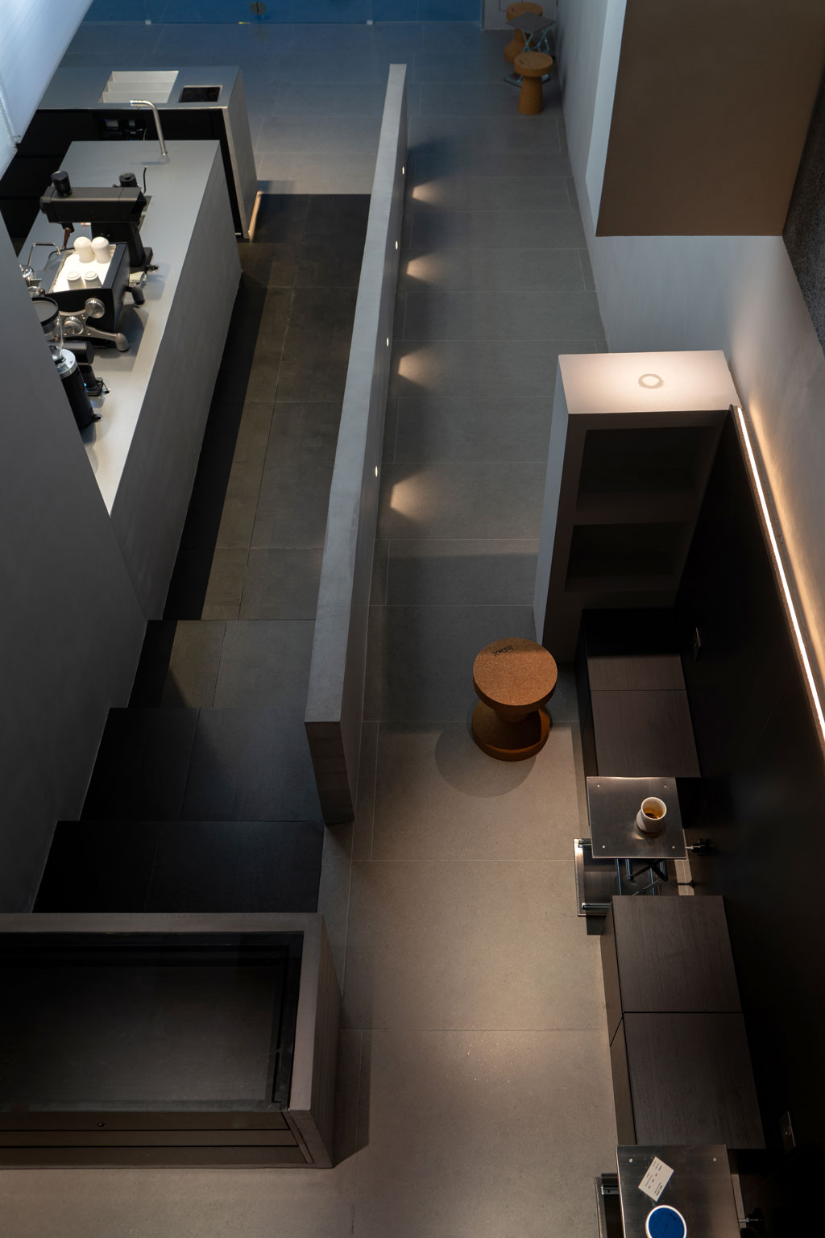
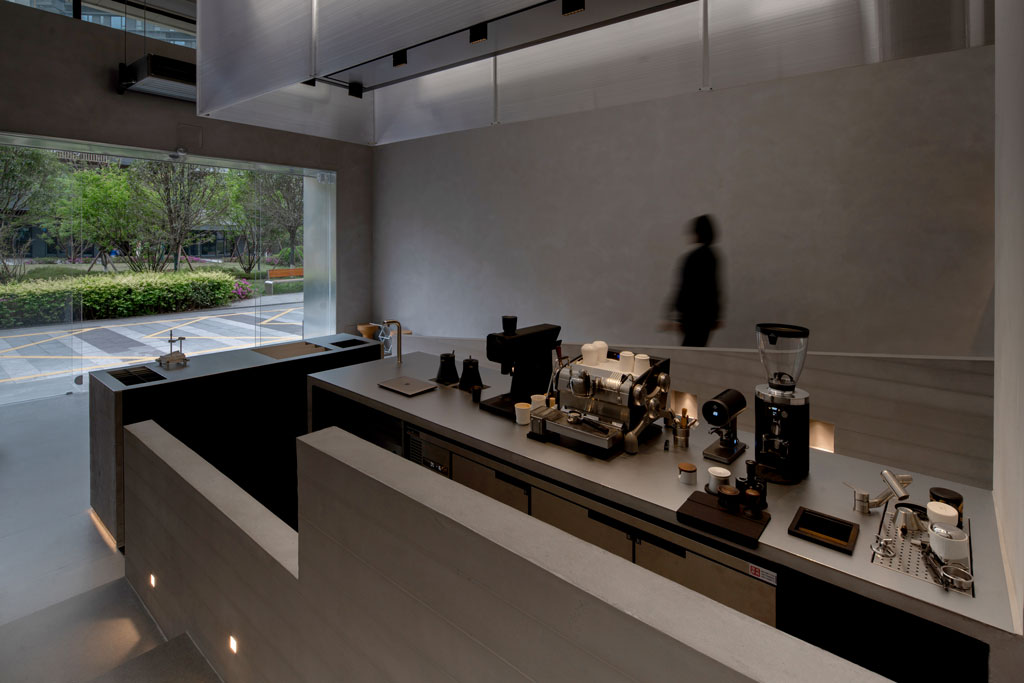
Rather than inserting a conventional split‑level mezzanine or following the “front shop‑back kitchen” model, we devised a completely new approach: a ramp‑and‑stair circuit that wraps around a central island. This solution creates visual transparency, generates interest for spatial exploration, makes full use of the generous floor‑to‑ceiling height, and re‑defines how the barista interacts with customers.
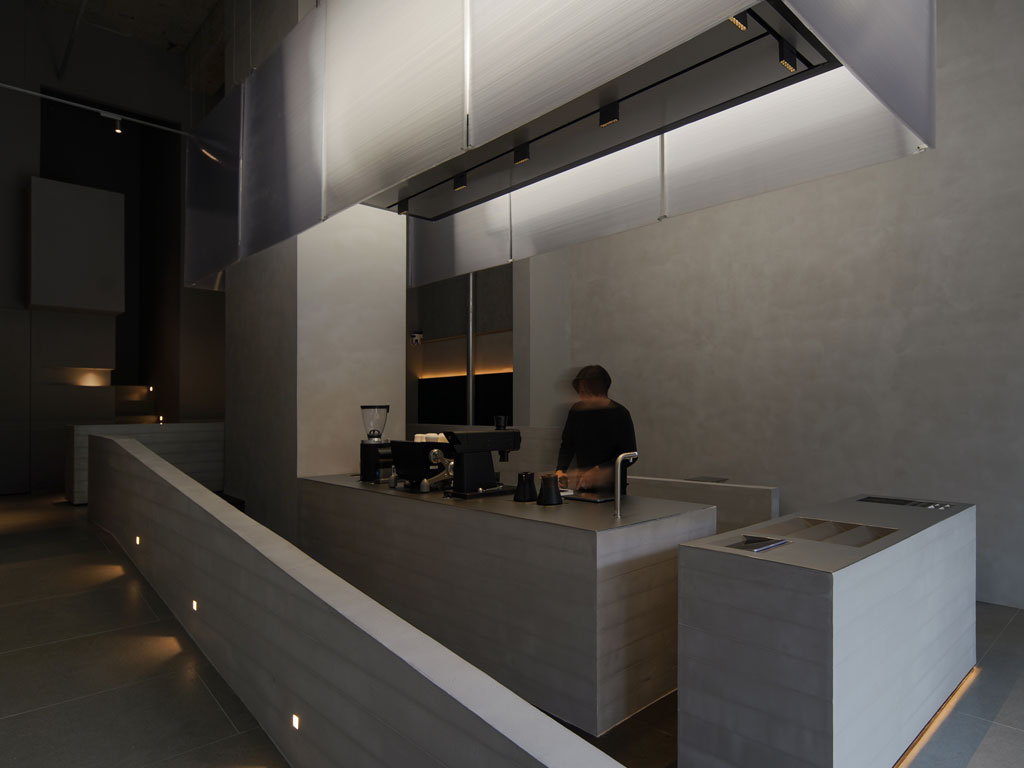
Central island (operation counter) | Built flush against the shear wall, the island turns a structural limitation into a design asset. It becomes both the functional hub and the visual anchor of the space.
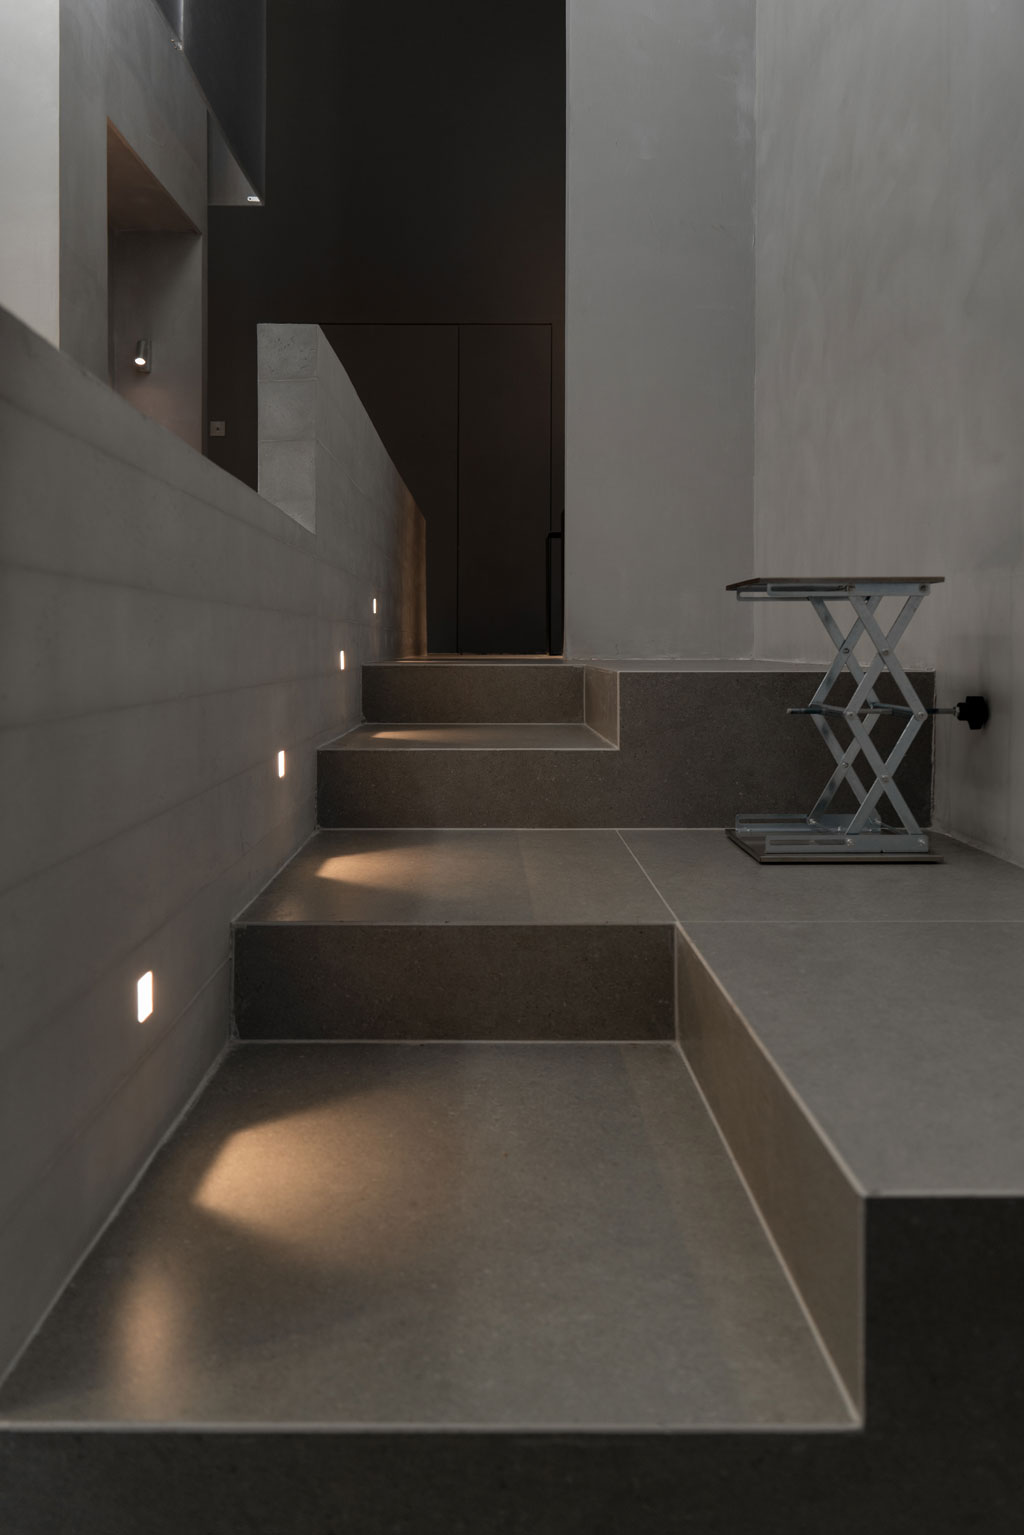
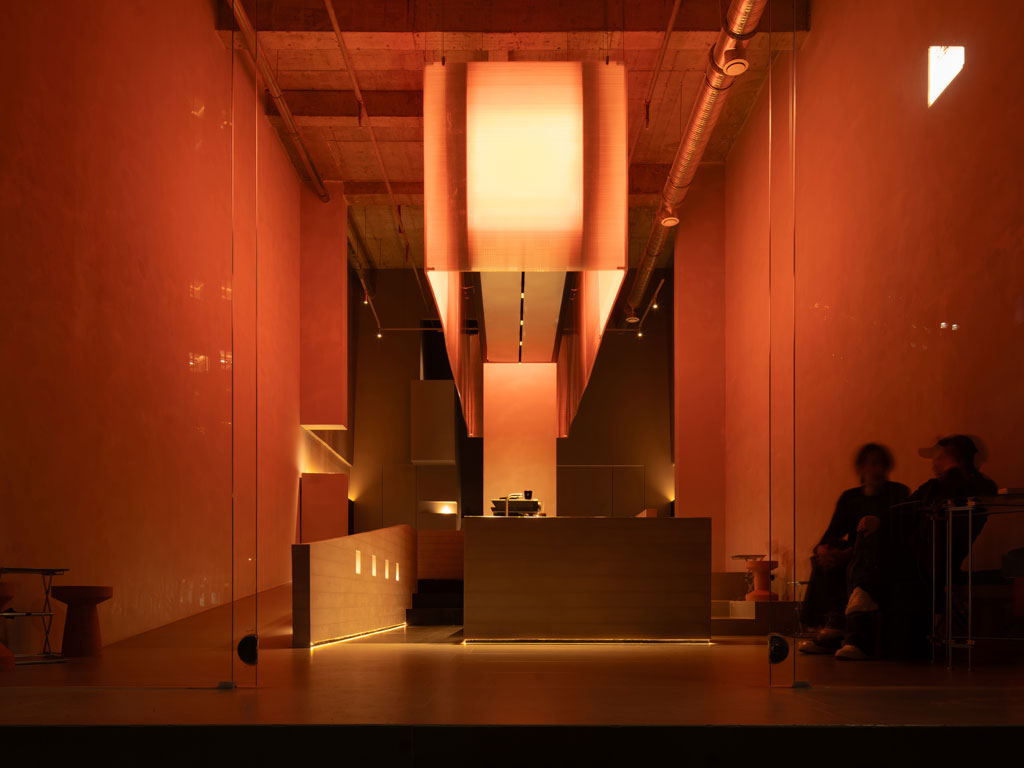
Left‑hand ramp | A gentle slope leads guests to a rear seating zone. At the top, a stair finishes on an over‑hanging platform that offers a “look‑back” view toward the front of the café.
Right‑hand steps | A series of descending steps guide visitors back toward the entrance. The sequence—ramp → stairs → platform → steps—extends the circulation path and provides several change‑of‑level viewpoints.
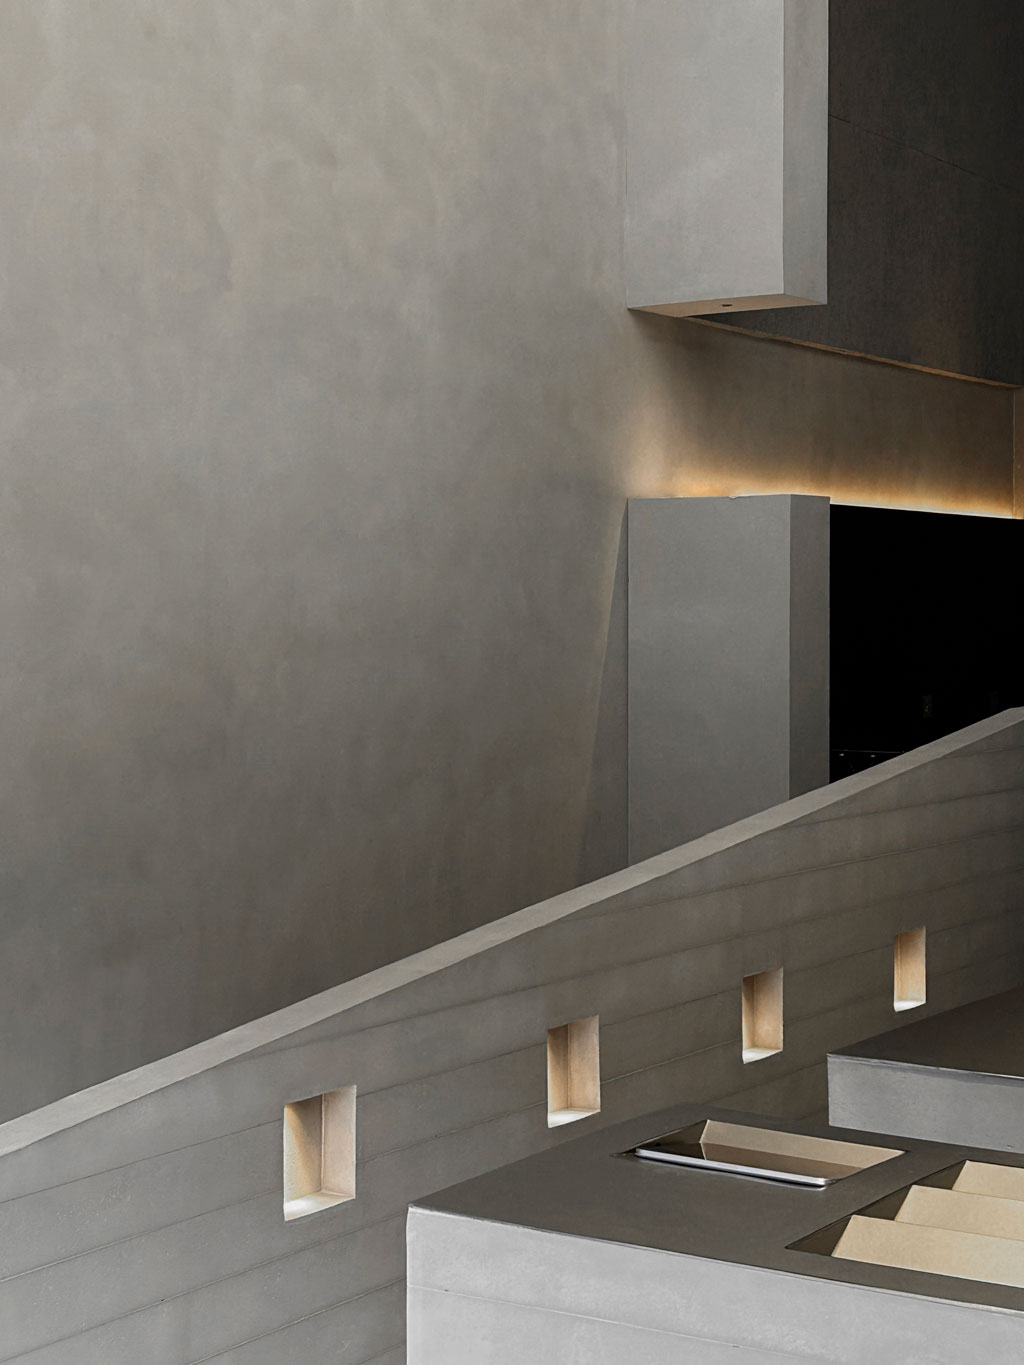
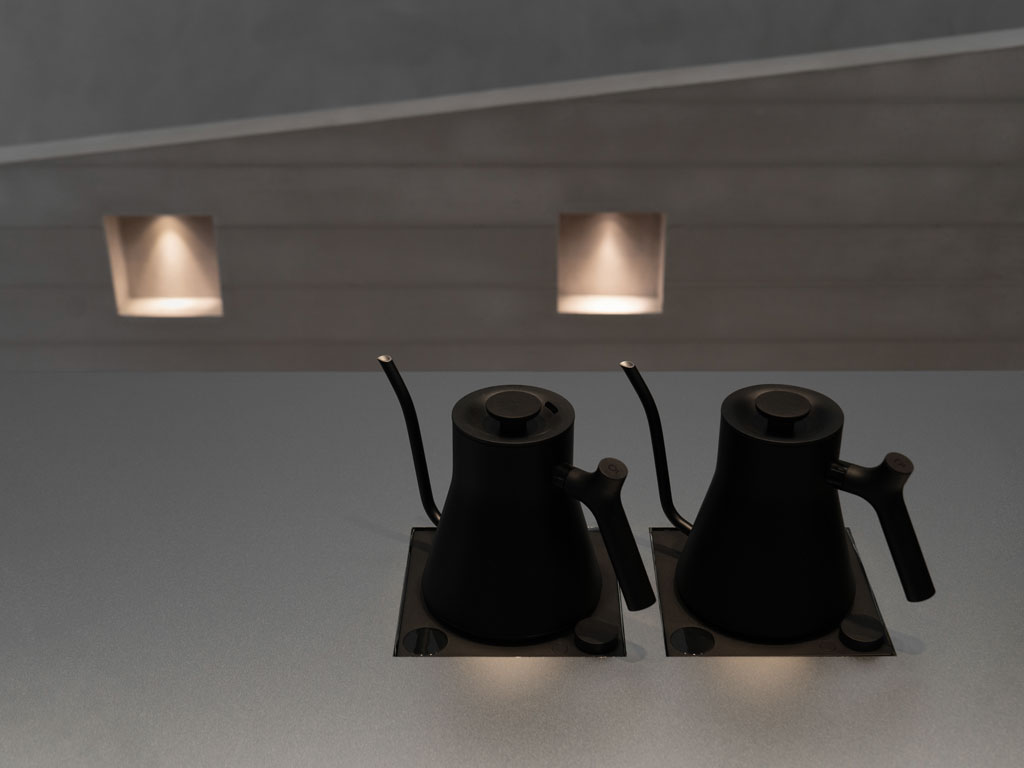
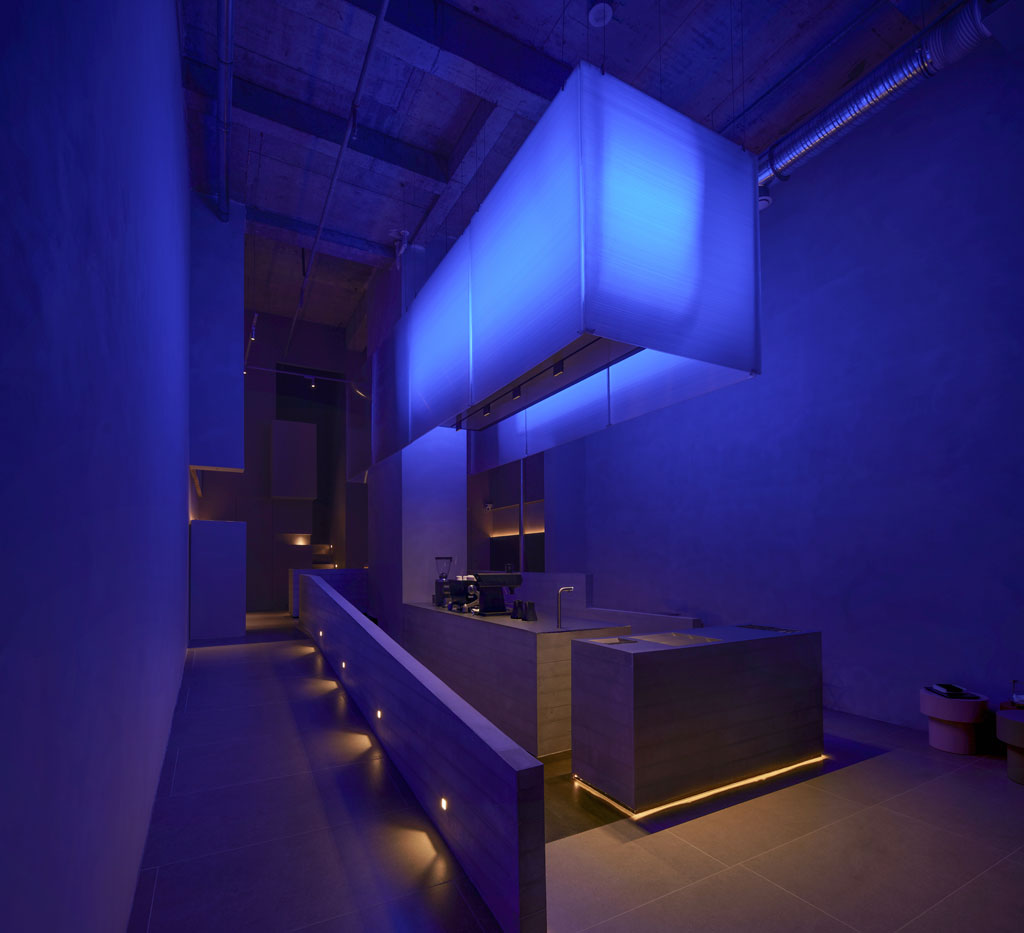
Lighting | Low‑profile floor lights and subtle niche lighting give the interior a theatrical, tiered feel. A suspended lighting rig circles the shear wall, softening its bulk; a semi‑transparent shroud with internal illumination makes the island act like a lighthouse for the whole room.
Experience | Entering the café is no longer a quick grab‑and‑go or a static buyer‑seller exchange. It becomes a quasi‑ritual coffee‑brewing performance that engages sight, sound, smell, taste, touch and even body movement.
Supporting spaces
The specialty‑drink room, storage area, and restroom are compressed to the smallest functional size. A mock column at the end of the ramp and the opposite structural column reinforce a symmetrical order. The rear seating zone, framed by the side columns, mirrors the ramp/step arrangement. The floor uses a black central island surrounded by dark‑gray decking to stress hierarchy, while the high side walls stay plain, offering enclosure without visual clutter and leaving room for future curation.
Materials & colour palette
Structure – Exposed reinforced‑concrete slab ceiling.
Surfaces – Hand‑finished cement coating that mimics wood strip concrete modules on the railings and island façades.
Side walls – Grey cement coating.
Acoustic panels – Grey wood acoustic panels above the seating area.
MEP – Unfinished HVAC and galvanized fresh‑air ducts.
Risers – Seven exposed rain‑water, waste‑water and condensate risers painted with chrome‑finish spray.
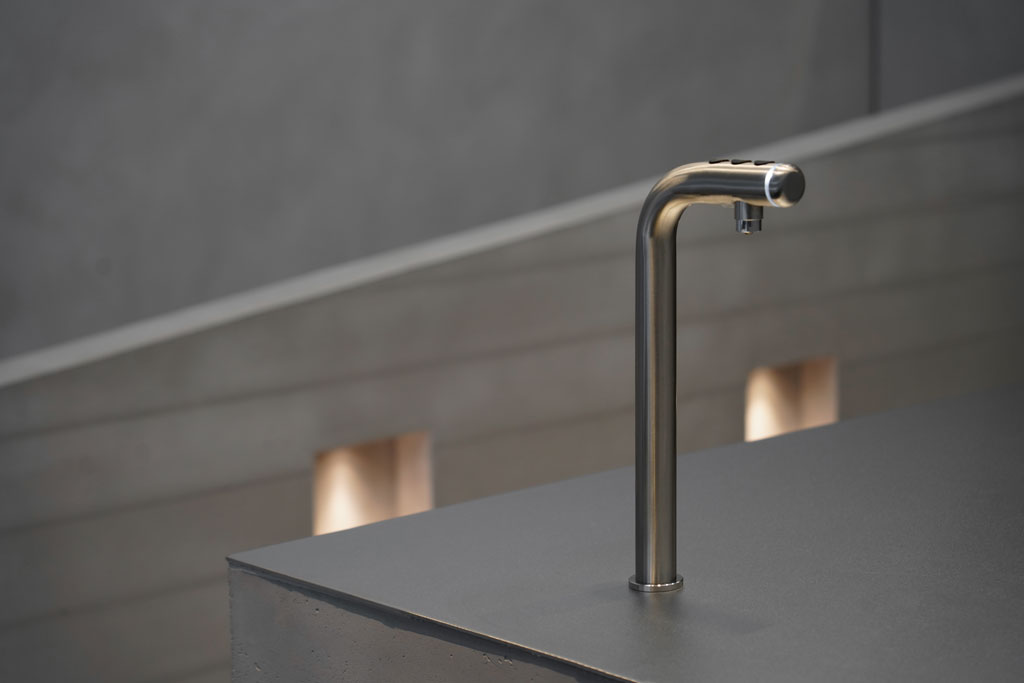
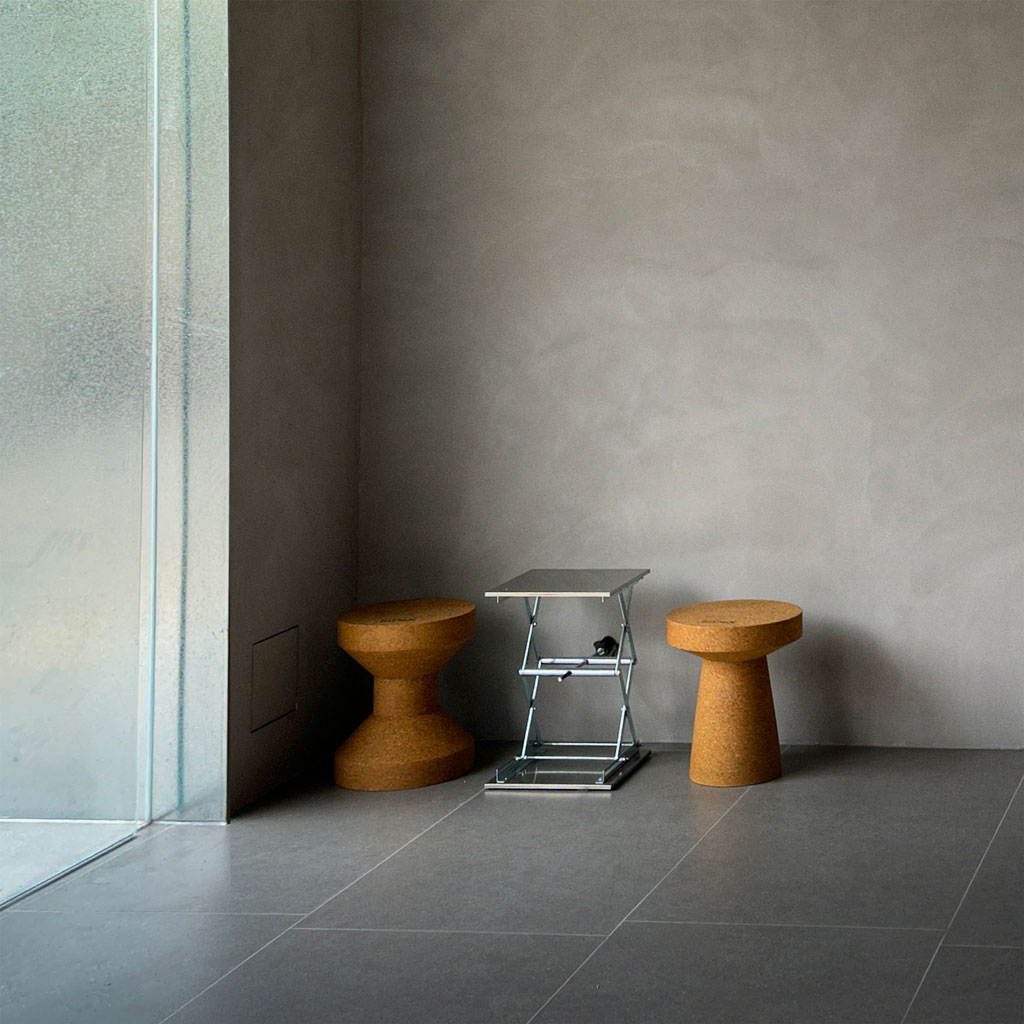
Furniture – Stainless‑steel lift platform and cork stools, juxtaposing sleekness with warmth.
These selections strike a balance between aesthetic ambition and budget constraints.
Guest journey
As visitors walk, pause, ascend and descend the undulating ramp and steps, the flat functional circulation is transformed into an immersive, ever‑changing spatial narrative that engages all five senses and invites a kinetic, almost performative experience.
Status
2025.03 Built
Location
Chengdu, China
Size
71sqm
Client
InDeX Coffee
Team
Shiqing Liu, Yang Liu